








Address
26 Boatwright's Loop, Plymouth, MA
Price
$ 839,000
Property Attributes
- MLS#73567637
- TypeSingle Family
- Listing Status Price Changed
- CountyPLYMOUTH
- CityPlymouth
- AreaPinehills
- NeighborhoodBoatwrights Loop
- Zip02360
- StyleContemporary
- Year Built2014
- Taxes$ 9190
- Price$ 839,000
- Bedrooms2
- Full Bathrooms2
- Half Bathrooms0
- Sqr Footage1899
- Lot Size0.14 Acres
Data Source:
Massachusetts MLS Property Info Network (MLSPIN)
Property Description
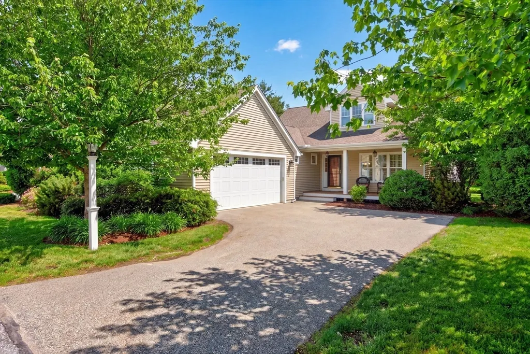
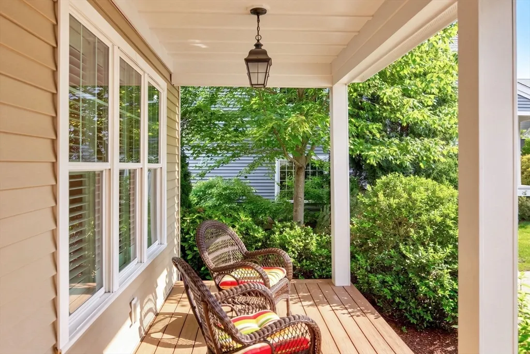
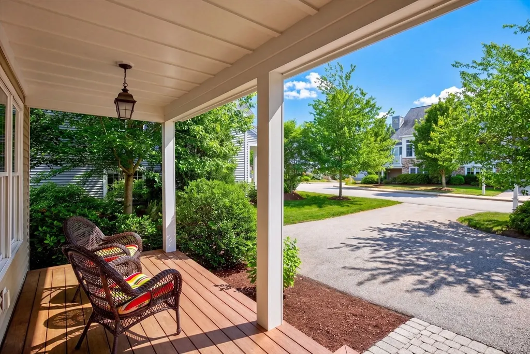
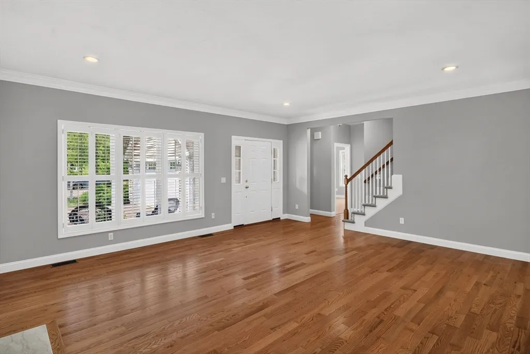
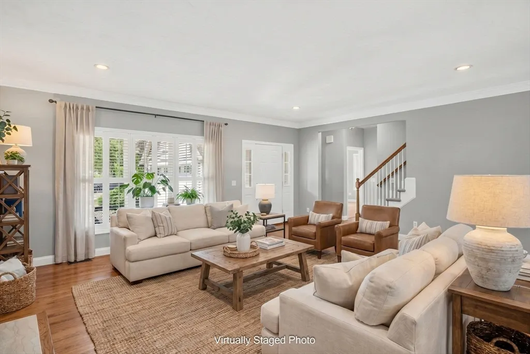
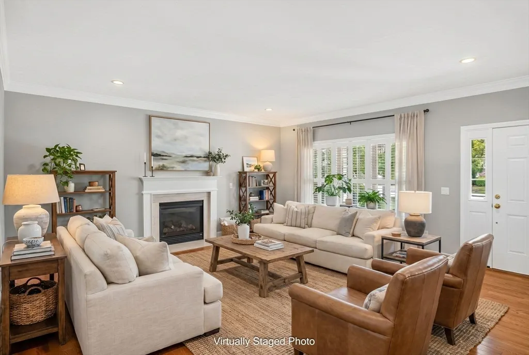
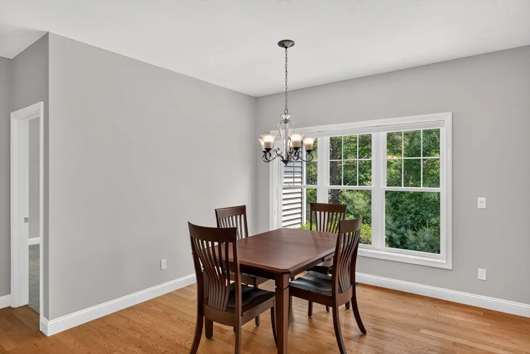
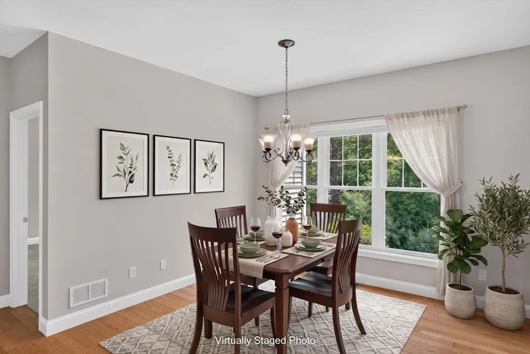
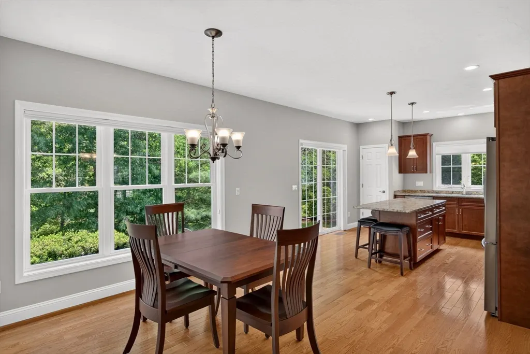
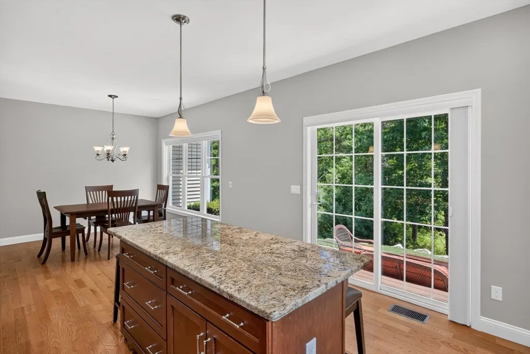
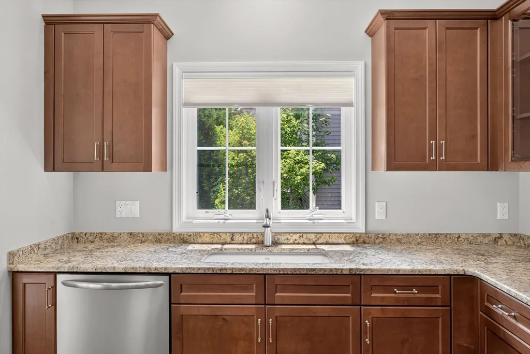
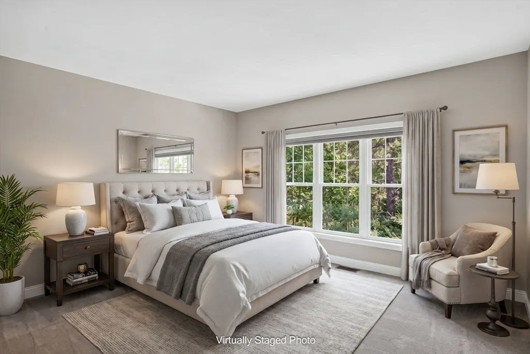
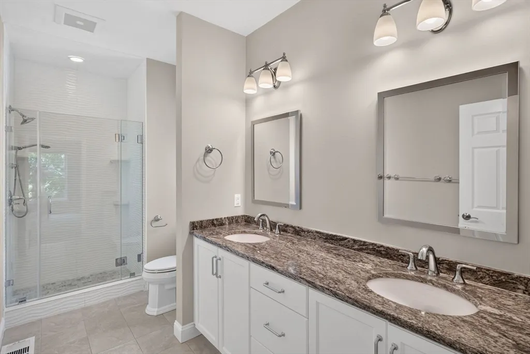
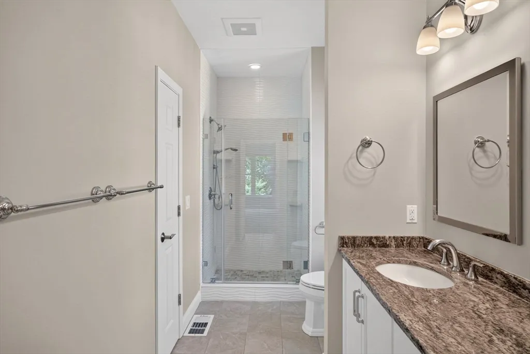
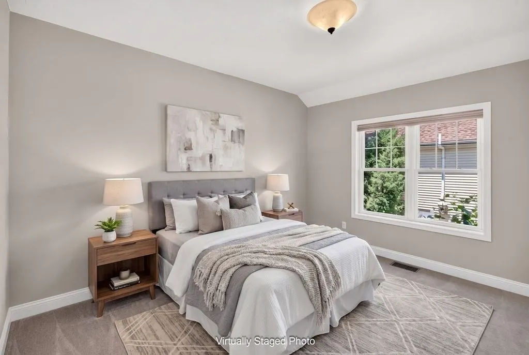
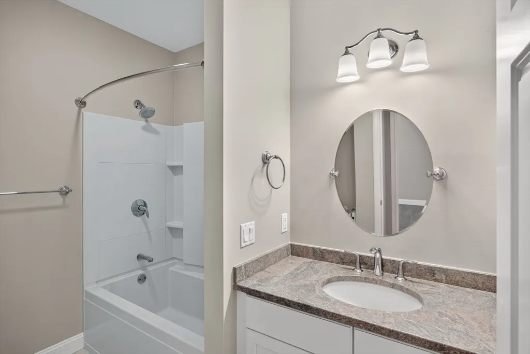
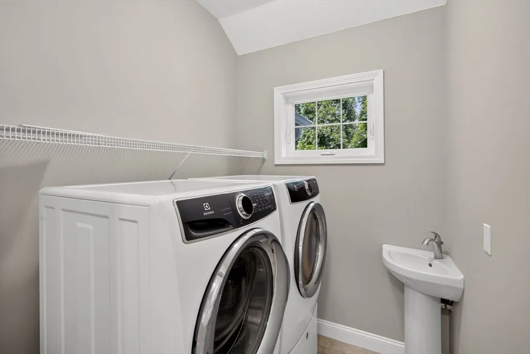
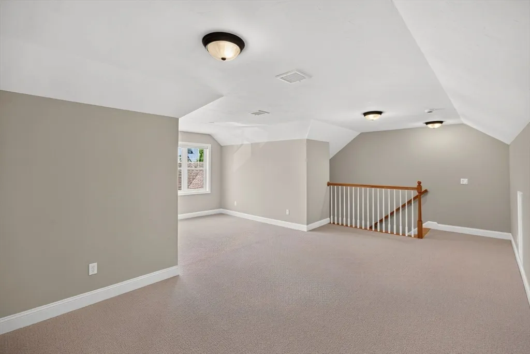
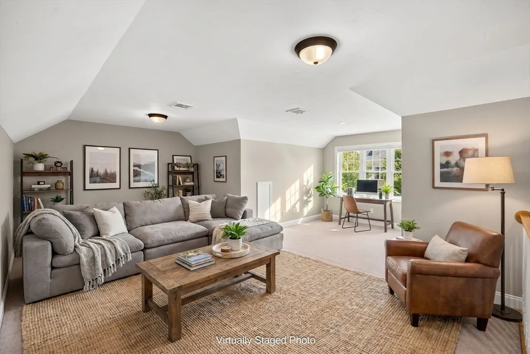
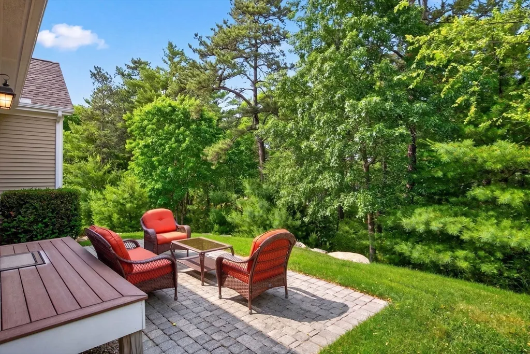
Fabulous single-family home, in the sought-after Boatwrights Loop neighborhood in the award winning Pinehills. Inviting covered front porch welcomes you at the end of the day to bring your favorite beverage and enjoy the sunset. Generously sized living room with beautiful gas fireplace and plantation shutters creates a timeless, elegant atmosphere. Custom kitchen features upgraded kitchen cabinetry, granite countertops, large kitchen island, and stainless steel appliances, including a new French-door refrigerator. First floor primary bedroom offers a walk-in closet and en-suite bathroom. Second bedroom, also on the first floor, is designed with privacy in mind for your weekend guests. First floor laundry room and mudroom with large closet complete the main level. Upstairs you will find an expansive bonus room giving you lots of flexibility to design the space for whatever life demands. Home has been freshly painted and includes custom window treatments throughout. Hardwood floors and brand new carpeting — plush in bedrooms and flat weave on stairs and in bonus room — add comfort and style. All carpeting designated pet proof. Light-filled walk-out lower level is ready for expansion. Private backyard and patio with wooded views. Close to the Village Green with its shops and services, and easy highway access. Pool, tennis, classes, and much more at the Stonebridge Club!
| Price History | |
|---|---|
| 8/25/2026 | Listed $869,000 |
| 9/21/2026 | 4$839,000 |
General Features
| Sewer | Other |
|---|---|
| Heating | Forced Air,Natural Gas |
| Cooling | Central Air |
| Utilities | for Gas Range,for Gas Oven |
| Roof | Shingle |
| Appliances | Gas Water Heater,Range,Dishwasher,Microwave,Refrigerator,Washer,Dryer |
| Zoning | OSMUD |
| HOA Fee | 268 |
| Garage Spaces | 2 |
| Patio/Porch Features | Porch,Patio |
| Architectural Style | Contemporary |
| Construction Materials | Frame |
| Exclusions | None |
| Year Built | 2014 |
| Electric | 150 Amp Service |
| Property Subtype | Single Family Residence |
| Tax Year | 2026 |
| Parcel Number | M:077F B:0000 L:0015283,4945521 |
| Community Features | Shopping,Pool,Tennis Court(s),Walk/Jog Trails,Golf,Medical Facility,Highway Access |
| Assoc Fee Paid Per | Monthly |
| County | Plymouth |
| Property Type | Residential |
| HOA | Yes |
| Attached Garage | Yes |
| Subdivision Name | Boatwright's Loop |
| Garage Y/N | Yes |
| Waterview | No |
| Total Rooms | 6 |
| Full Baths | 2 |
| Status | Price Changed |
| Directions | Route 3 to exit 7 right on Beaver Dam Road to right on Mainstone. Straight through at the stop sign |
| City | Plymouth |
| Disclosures | Monthly fee includes PHLOA fee of $68.00. Capital Contribution & two-month advanced payment of association and sewer fees collected at closing. |
| Senior Community Y/N | No |
| MLS Area | Pinehills |
| Lot Size Units | Acres |
| Lot Size Square Feet | 6273 |
| Carport Y/N | No |
| Property Attached Y/N | No |
| Year Built Details | Approximate |
| Tax Annual Amount | 9190 |
| Home Warranty Y/N | No |
| Building Area Units | Square Feet |
| Primary Bedroom Level | Main,First |
| Standard Status | Active |
| Year Built Source | Public Records |
| Tax Assessed Value | 732300 |
| Certified Treated | None |
Interior Features
| Interior Amenities | Lighting - Overhead,Bonus Room |
|---|---|
| Basement | Full,Interior Entry,Unfinished |
| Flooring | Wood,Carpet,Flooring - Wall to Wall Carpet |
| Total Fireplaces | 1 |
| Fireplace Features | Living Room |
| Kitchen Level | Main,First |
| Air Conditioning Y/N | Yes |
| Heating Y/N | Yes |
| Fireplace Y/N | Yes |
| Above Grade Finished Area | 1899 |
| Total Bedrooms | 2 |
| Living Room Level | Main,First |
| Main Level Bedrooms | 2 |
| Main Level Bathrooms | 1 |
| LivingAreaSource | Public Record |
| Kitchen Features | Flooring - Hardwood,Kitchen Island,Cabinets - Upgraded |
| Total Baths | 2 |
| Primary Bathroom Features | Yes |
| Living Room Features | Flooring - Hardwood,Crown Molding |
| Bedroom 2 Features | Closet,Flooring - Wall to Wall Carpet |
| Dining Room Features | Flooring - Hardwood |
| Kitchen Area | 146.9 |
| Kitchen Length | 11.3 |
| Kitchen Width | 13 |
| Primary on Main | 160.65 |
| Second Bedroom Length | 13.5 |
| Second Bedroom Width | 11.9 |
| Dining Room Area | 12.6 |
| Dining Room Width | 13 |
| Living Room Area | 341.89 |
| Living Room Length | 19.1 |
| Living Room Width | 17.9 |
| Primary Bedroom Area | 196 |
| Primary Bedroom Features | Bathroom - Full,Walk-In Closet(s),Flooring - Wall to Wall Carpet |
| Primary Bedroom Length | 14 |
| Primary Bedroom Width | 14 |
| Dining Room Level | Main,First |
| Dining Room Area | 163.799999999 |
| Second Bedroom Level | Main,First |
| Bathroom 1 Level | Main,First |
| Bathroom 2 Level | First |
Exterior Features
| Exterior Amenities | Porch,Patio,Professional Landscaping,Sprinkler System |
|---|---|
| Parking Features | Attached,Paved Drive,Off Street |
| Lot Features | Wooded |
| Water Source | Private |
| Total Parking | 4 |
| Lot Size Area | 0.14 |
| Foundation Details | Concrete Perimeter |
| Spa | No |
| Building Area Total | 1899 |
| Lot Size Acres | 0.14 |
| Waterfront Y/N | No |
| Covered Spaces | 2 |
| Road Frontage Type | Private Road |
Amenities
- Foreclosure
- Views
- Short Sale
- New Construction
- Adult 55+
- Lease To Own
- No HOA Fees
- Furnished
- Primary On Main
- Air Conditioning
- Seller Finance
- Green
- Fixer Upper
- Horse
- Golf
- Fireplace
- Deck
- Garage
- Basement
- Pool
Property vs Single Family Average in 02360
Price
Taxes
Year Built
Visits
 Massachusetts MLS Property Info Network (MLSPIN) - The property listing data and information set forth herein were provided to MLS Property Information Network, Inc. from third party sources, including sellers, lessors and public records, and were compiled by MLS Property Information Network, Inc. The property listing data and information are for the personal, non commercial use of consumers having a good faith interest in purchasing or leasing listed properties of the type displayed to them and
