
Open House Wed, Sep 23rd 04:30 PM - 06:00 PM








Address
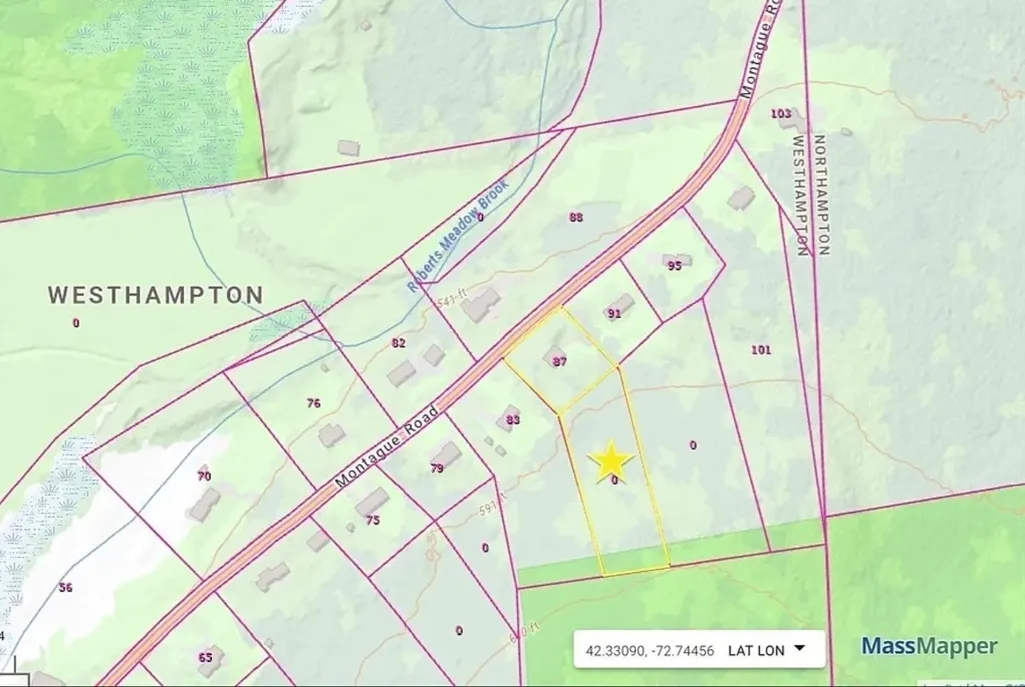
87 Montague Rd, Westhampton, MA
Price
$ 559,000
Property Attributes
- MLS#73574159
- TypeSingle Family
- Listing Status Active
- CountyHAMPSHIRE
- CityWesthampton
- Zip01027
- StyleColonial
- Year Built1974
- Taxes$ 6652
- Price$ 559,000
- Bedrooms2
- Full Bathrooms2
- Half Bathrooms1
- Sqr Footage2400
- Lot Size2.62 Acres
Data Source:
Massachusetts MLS Property Info Network (MLSPIN)
Property Description
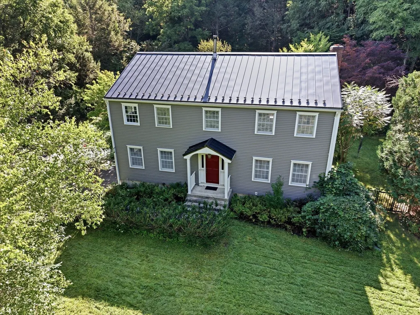
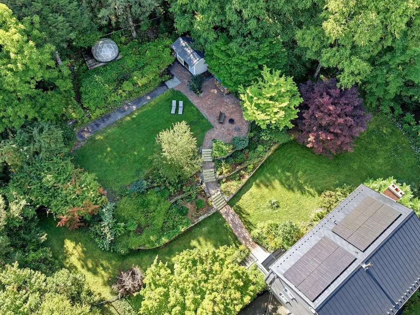
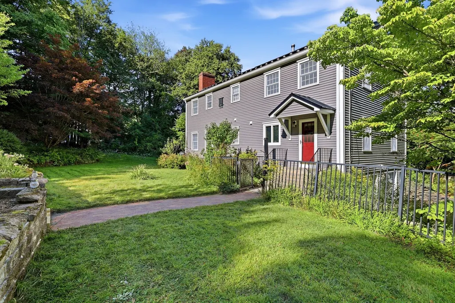
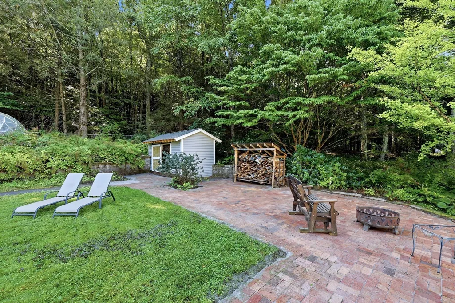
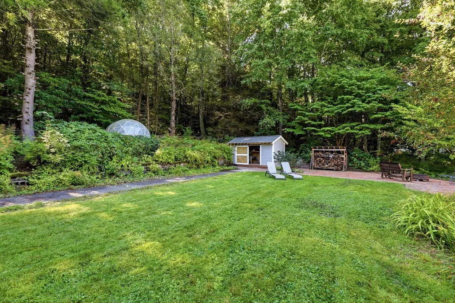
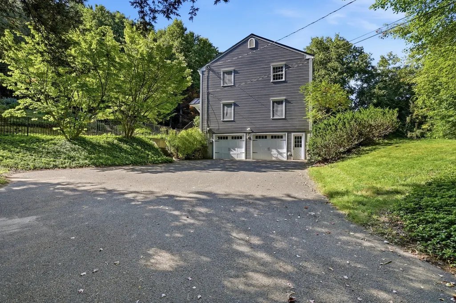
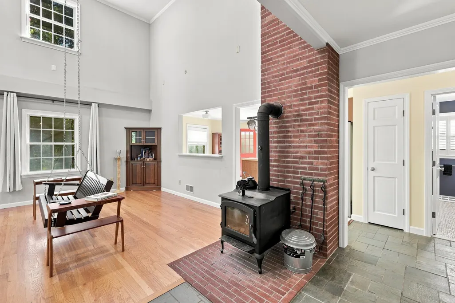
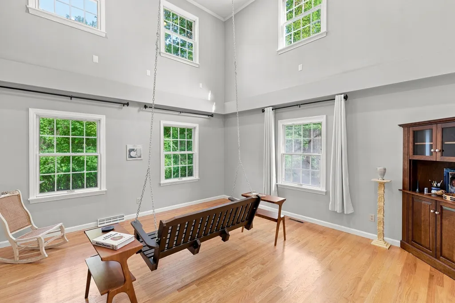
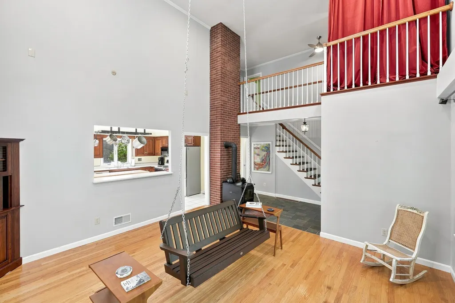
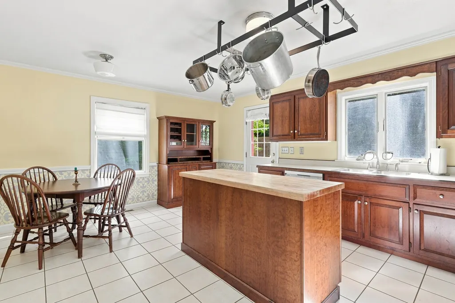
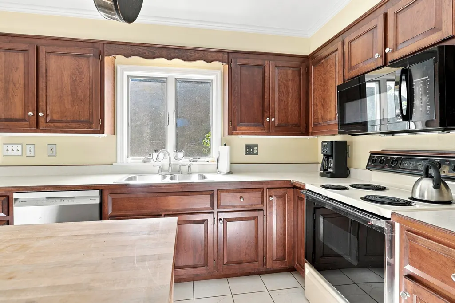
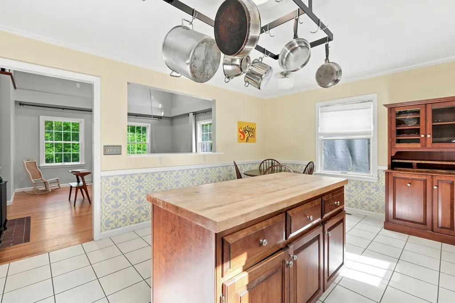
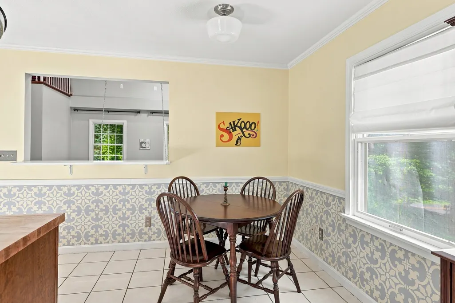
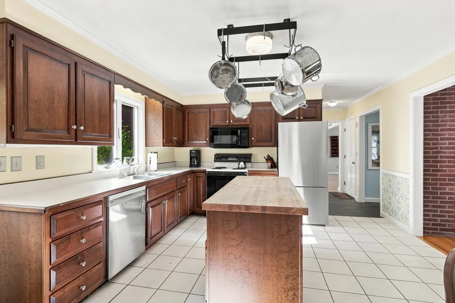
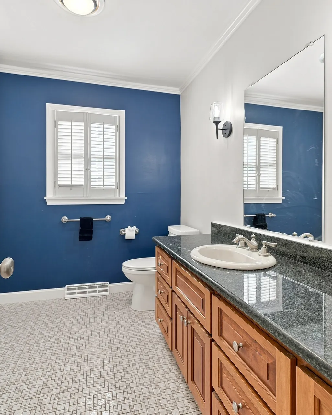
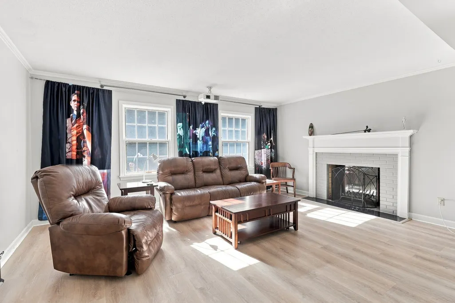
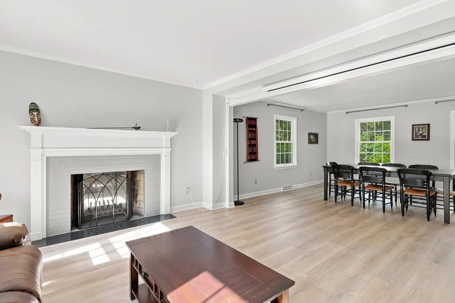
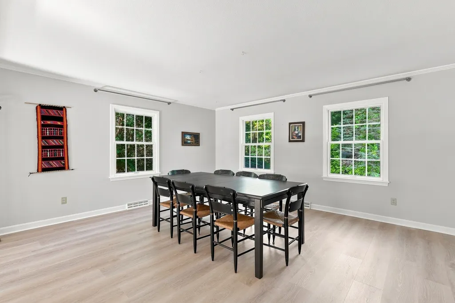
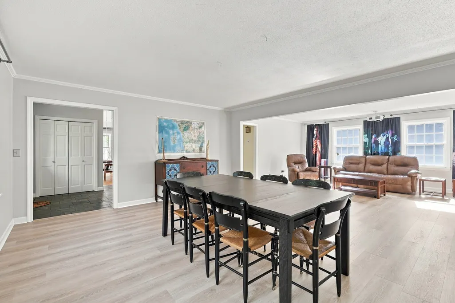
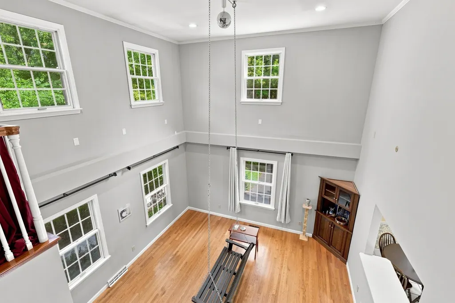
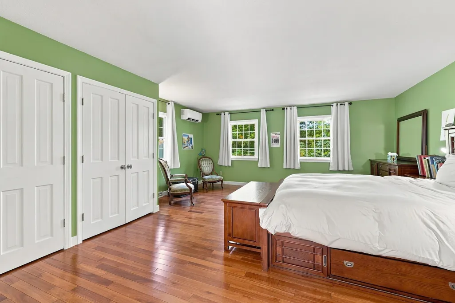
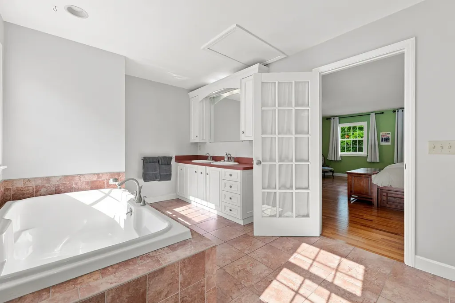
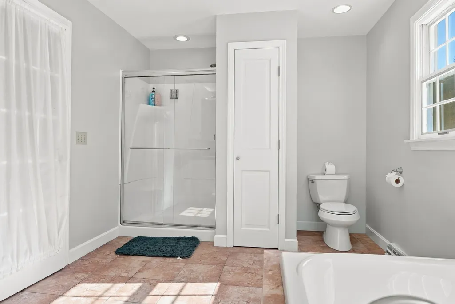
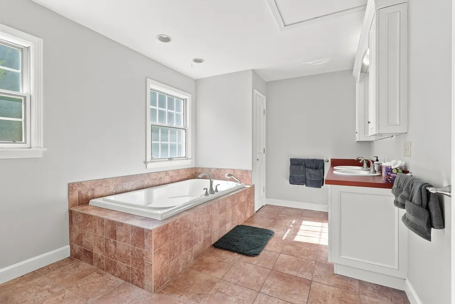
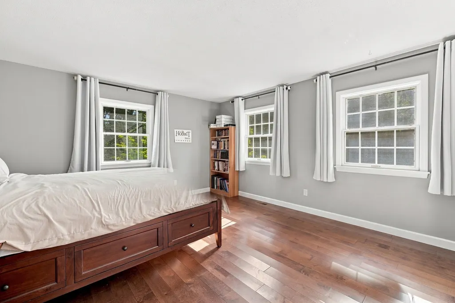
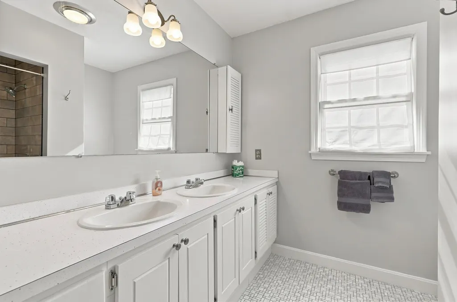
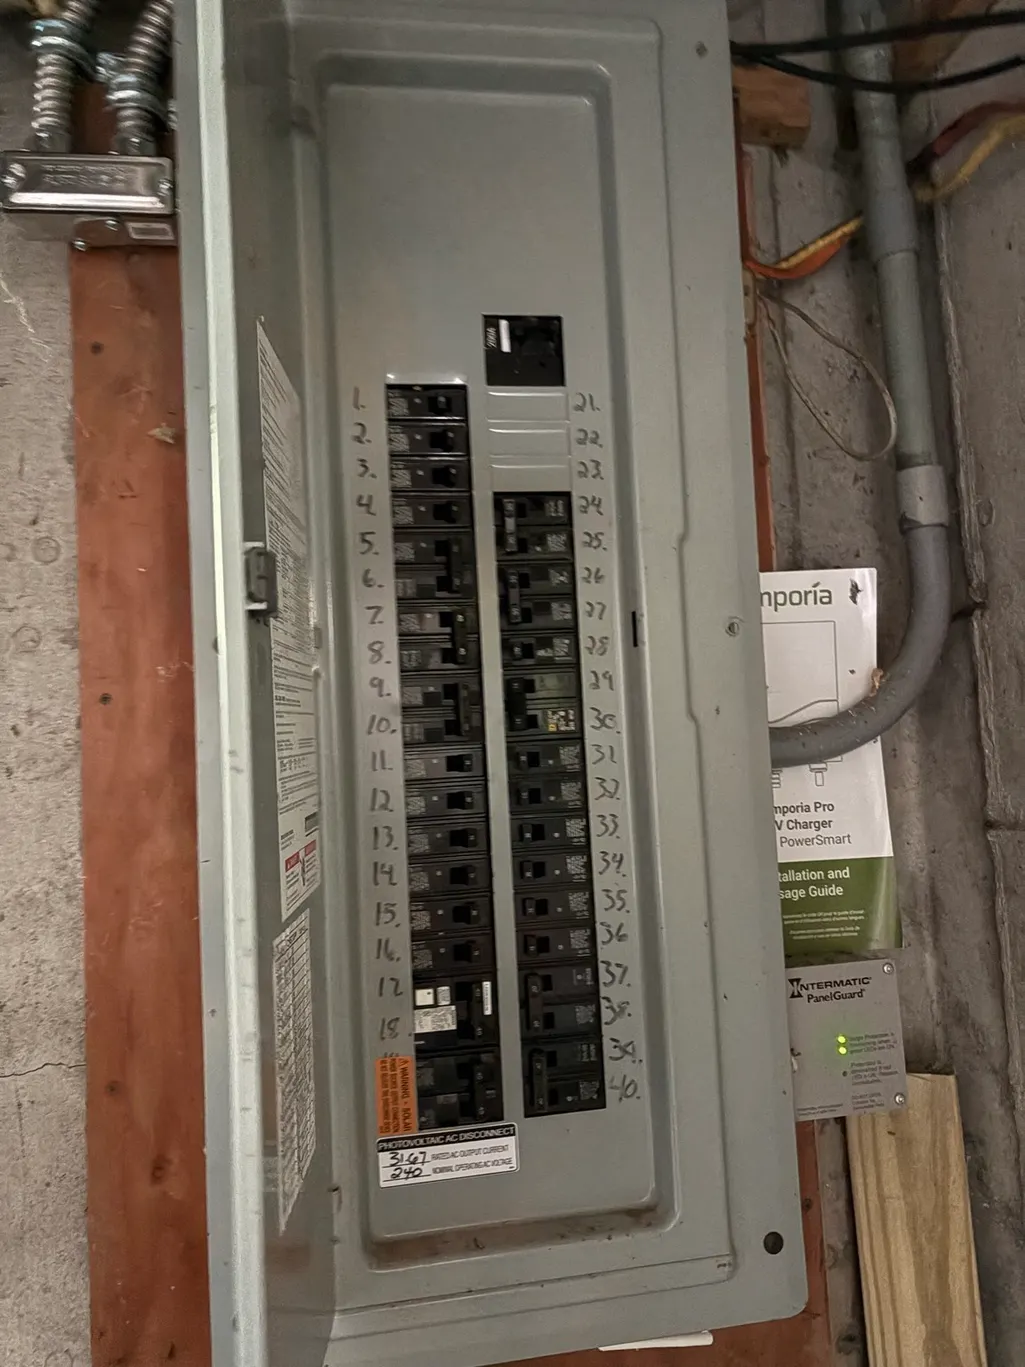
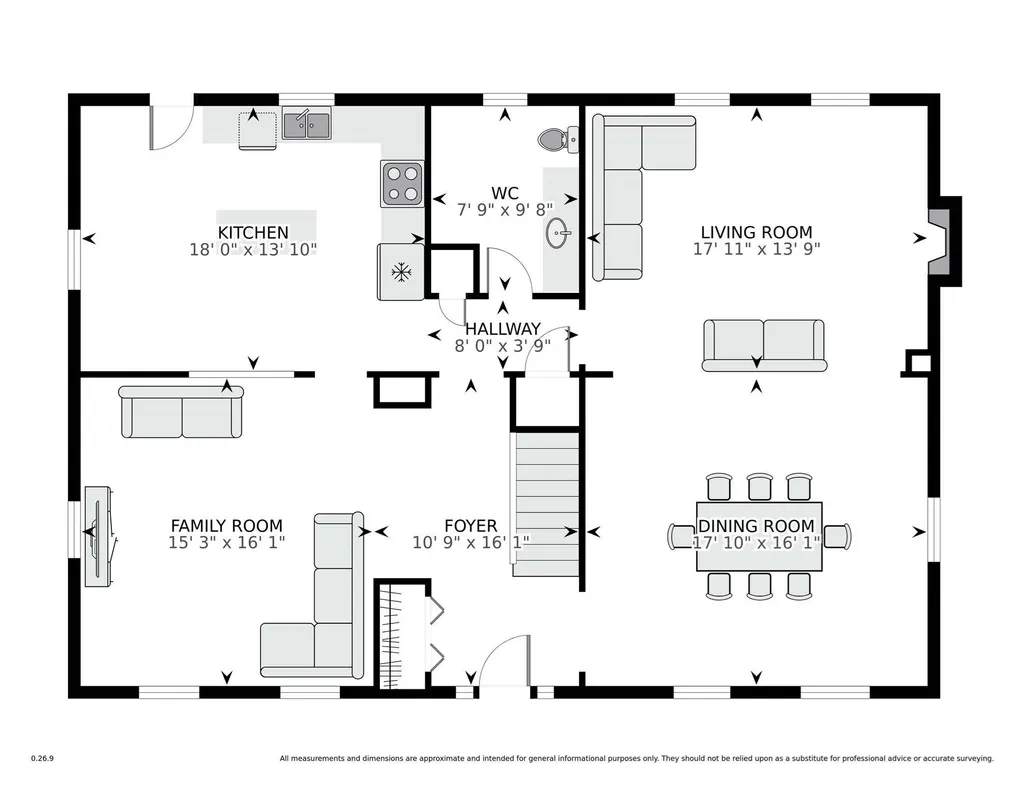
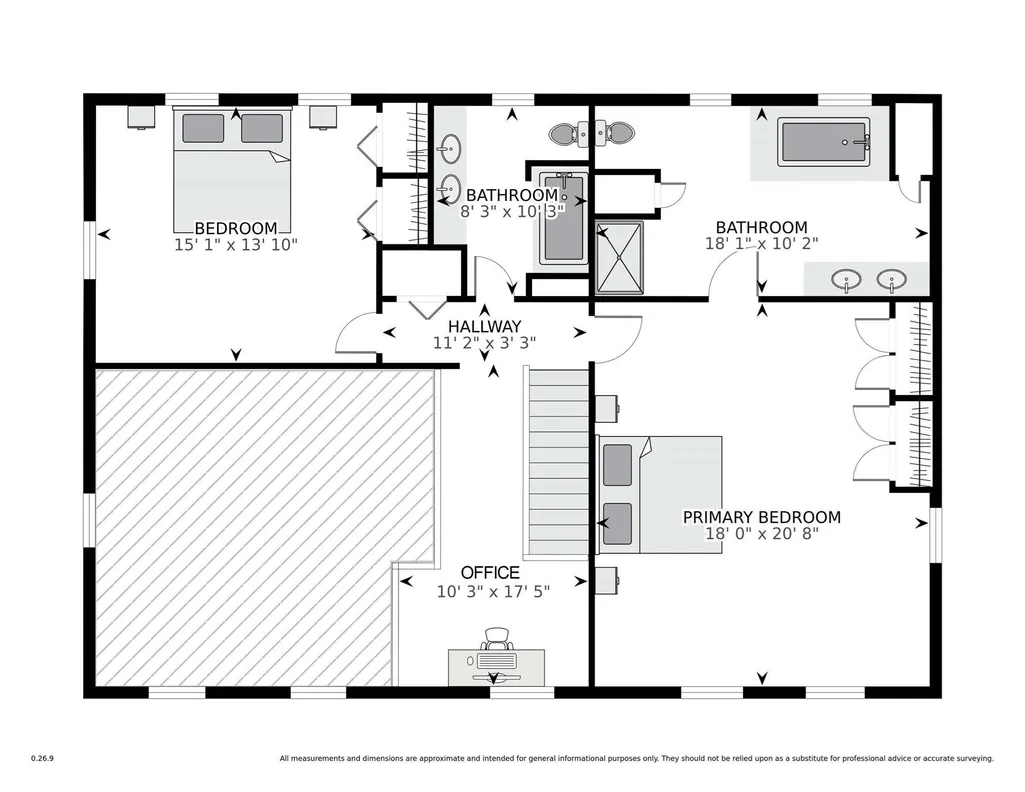
Don't miss this spacious and bright Westhampton retreat surrounded by nature! A truly unique offering with a two-story family room creating a bright & open two-story space that is open to the kitchen and the front entry. The house lends itself well to entertaining with its circular flow, open plan living room w/ fireplace, and adjacent dining room with recently installed wood-look Luxury Vinyl Plank flooring. Many configurations are possible here! Tiled kitchen with center island, and a tranquil half bath complete the 1st floor. Upstairs: large primary bedroom with ensuite bath featuring a soaking tub, double vanity & separate walk-in shower, wonderful office nook perched above the two-story room! Delightful views from the 2nd bdrm overlooking the private, sanctuarial backyard. Extras: 2-car garage, standing seam metal roof, 2021 furnace, 200 amp electrical, owned 8.8 kW solar, car charger, fridge, washing machine and microwave replaced within the last year! Property abuts Mineral Hills Conservation Area and is nearly equidistant to Northampton & Easthampton centers.
| Price History | |
|---|---|
| 9/9/2026 | Listed $559,000 |
General Features
| Sewer | Private Sewer |
|---|---|
| Heating | Forced Air,Oil,Ductless |
| Cooling | Central Air,Ductless |
| Utilities | for Electric Range,for Electric Dryer |
| Roof | Metal |
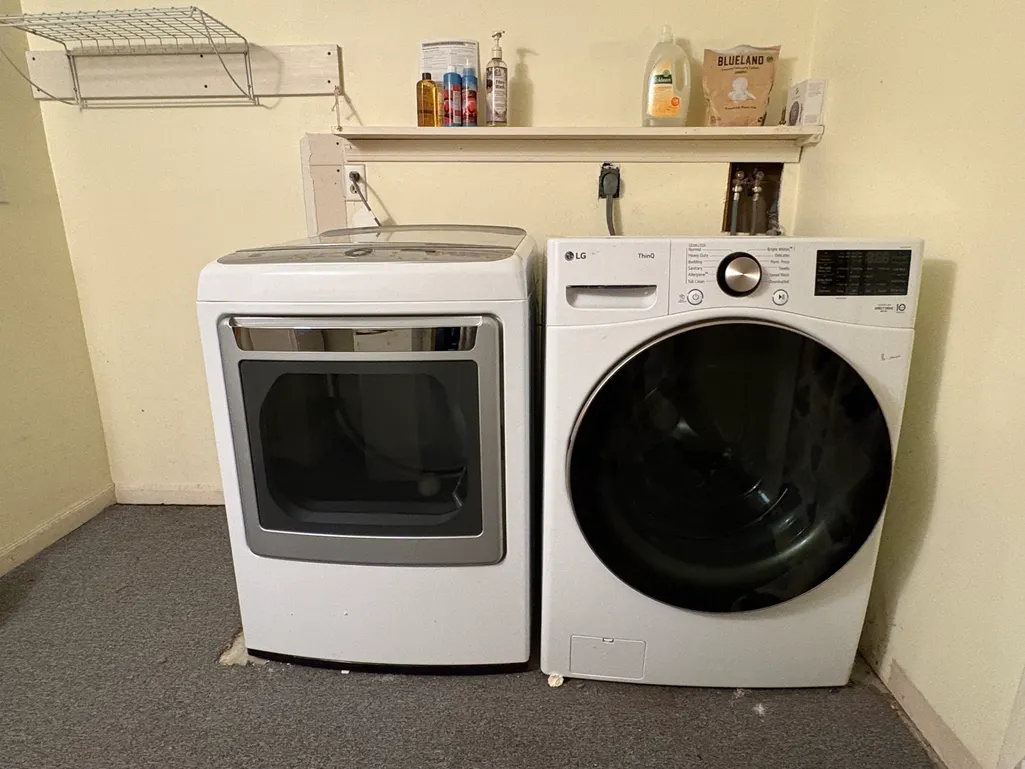
| Appliances | Electric Water Heater,Range,Dishwasher,Microwave,Refrigerator,Washer,Dryer |
| Zoning | R1 |
| Garage Spaces | 2 |
| Architectural Style | Colonial |
| Construction Materials | Frame |
| Year Built | 1974 |
| Electric | Circuit Breakers |
| Property Subtype | Single Family Residence |
| Tax Year | 2026 |
| Parcel Number | M:0160 B:0021 and 0022 L:00000,3077442 |
| Community Features | Conservation Area |
| County | Hampshire |
| Property Type | Residential |
| HOA | No |
| Attached Garage | Yes |
| Garage Y/N | Yes |
| Waterview | No |
| Total Rooms | 6 |
| Full Baths | 2 |
| Status | Active |
| Directions | Montague Rd is located between Chesterfield Rd and North Rd |
| City | Westhampton |
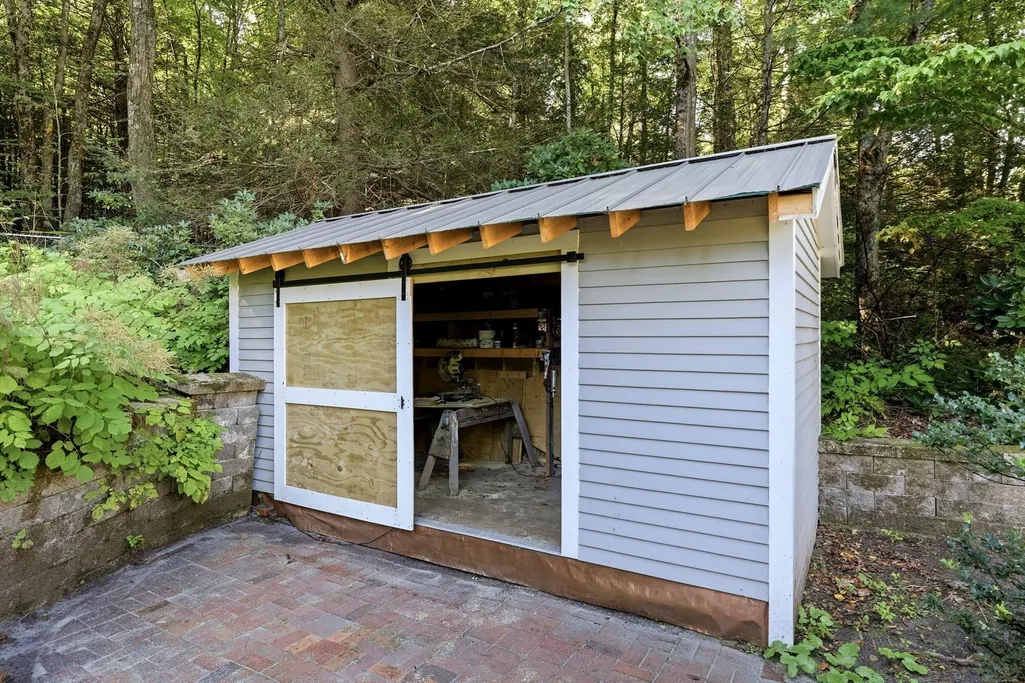
| Disclosures | Deed includes two parcels. House was 3 bedroom,but floor of 3rd bedroom was removed to create a two-story living room Dome,Dome platform,outdoor shower,and sheds convey as-is. A/C condenser is older |
| Senior Community Y/N | No |
| Lot Size Units | Acres |
| Lot Size Square Feet | 114127 |
| Carport Y/N | No |
| Property Attached Y/N | No |
| Year Built Details | Actual |
| Tax Annual Amount | 6652 |
| Home Warranty Y/N | No |
| Building Area Units | Square Feet |
| Primary Bedroom Level | Second |
| Standard Status | Active |
| Year Built Source | Public Records |
| Tax Assessed Value | 326900 |
| Tax Lot | 00 |
| Certified Treated | Unknown |
Interior Features
| Basement | Full,Interior Entry,Garage Access,Concrete,Unfinished |
|---|---|
| Flooring | Wood,Tile |
| Total Fireplaces | 1 |
| Fireplace Features | Living Room |
| Kitchen Level | First |
| Air Conditioning Y/N | Yes |
| Heating Y/N | Yes |
| Fireplace Y/N | Yes |
| Above Grade Finished Area | 2400 |
| Half Baths | 1 |
| Laundry Features | In Basement,Electric Dryer Hookup |
| Total Bedrooms | 2 |
| Living Room Level | Main,First |
| LivingAreaSource | Public Record |
| Kitchen Features | Flooring - Stone/Ceramic Tile,Kitchen Island,Exterior Access |
| Total Baths | 3 |
| Primary Bathroom Features | Yes |
| Living Room Features | Open Floorplan |
| Bedroom 2 Features | Closet,Flooring - Wood |
| Dining Room Features | Open Floorplan |
| Primary Bedroom Features | Bathroom - Full,Bathroom - Double Vanity/Sink,Closet,Flooring - Wood,Closet - Double |
| Family Room Level | Main,First |
| Family Room Features | Wood / Coal / Pellet Stove,Flooring - Wood |
| Dining Room Level | Main,First |
| Second Bedroom Level | Second |
| Bathroom 1 Level | First |
| Bathroom 2 Level | Second |
| Bathroom 3 Level | Second |
Exterior Features
| Exterior Amenities | Storage |
|---|---|
| Parking Features | Attached,Under,Garage Door Opener,Garage Faces Side,Paved Drive,Off Street,Paved |
| Lot Features | Wooded,Cleared,Level,Sloped |
| Water Source | Private |
| Total Parking | 6 |
| Lot Size Area | 2.62 |
| Foundation Details | Concrete Perimeter |
| Spa | No |
| Building Area Total | 2400 |
| Lot Size Acres | 2.62 |
| Road Surface Type | Paved |
| Frontage Length | 200.00 |
| Waterfront Y/N | No |
| Covered Spaces | 2 |
| Road Frontage Type | Public |
| Road Responsibility | Public Maintained Road |
Amenities
- Foreclosure
- Views
- Short Sale
- New Construction
- Adult 55+
- Lease To Own
- No HOA Fees
- Furnished
- Primary On Main
- Air Conditioning
- Seller Finance
- Green
- Fixer Upper
- Horse
- Golf
- Fireplace
- Deck
- Garage
- Basement
- Pool
Property vs Single Family Average in 01027
Price
Taxes
Year Built
Visits
 Massachusetts MLS Property Info Network (MLSPIN) - The property listing data and information set forth herein were provided to MLS Property Information Network, Inc. from third party sources, including sellers, lessors and public records, and were compiled by MLS Property Information Network, Inc. The property listing data and information are for the personal, non commercial use of consumers having a good faith interest in purchasing or leasing listed properties of the type displayed to them and
